Regulatory Signs, Safety Signs & Custom Accessible Signage in Toronto
Clear Rules, Safer Spaces, & Accessible Navigation in One Signage System
Rules, hazards, routes, and facility information should be clear wherever employees, customers, contractors, or visitors encounter them. At FASTSIGNS® of Toronto, ON - Etobicoke, we create coordinated signage solutions for Toronto workplaces, commercial properties, construction areas, and public-facing facilities.
Effective signs must do more than display the right message. Viewing distance, placement, readability, surrounding conditions, and the needs of the people using the space all shape the finished product.
Start planning regulatory, safety, or accessible signage for your property. Call (416) 236-8042 to discuss your project with us.
Three Sign Types, One Coordinated System
Regulatory, safety, and accessible signs serve different purposes, but they often work together as part of a facility-wide communication system. We tailor each sign to its setting, audience, and intended message.
A coordinated signage package may include:
- Regulatory signs: Communicate restrictions, permissions, required actions, access rules, and property policies.
- Safety signs: Identify hazards, controlled areas, emergency information, and required protective practices.
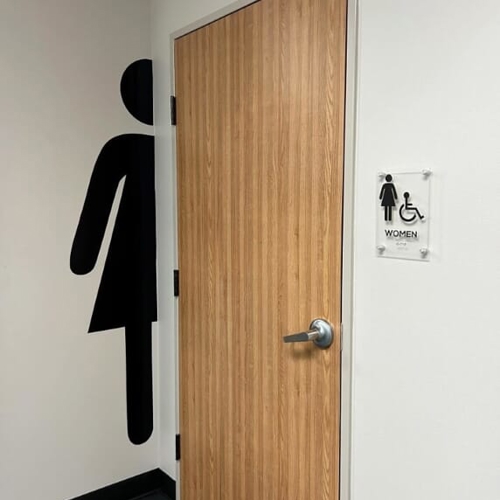
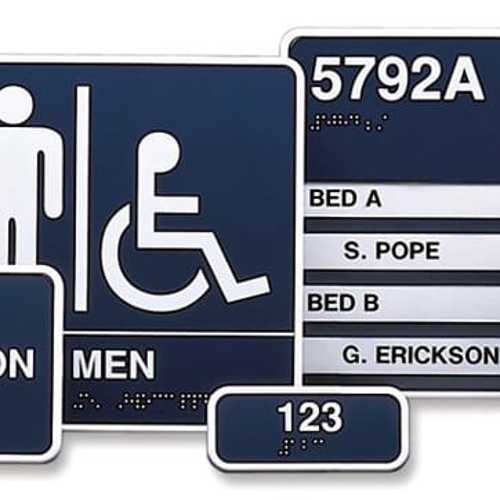
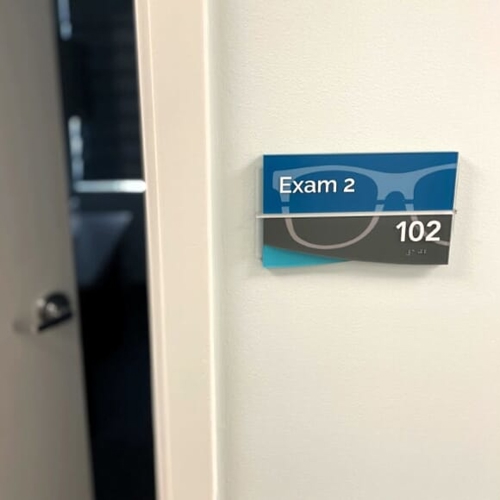
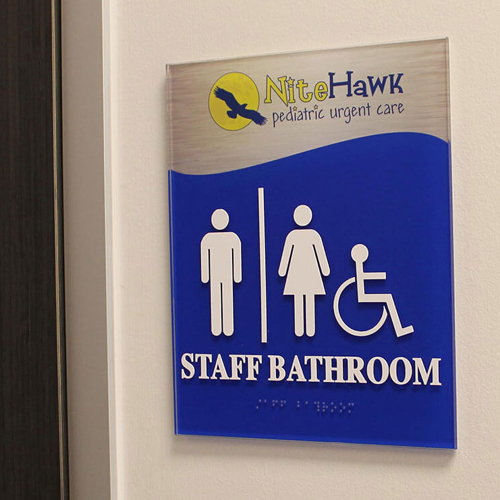
- Accessible signage: Identify entrances, rooms, washrooms, elevators, parking areas, routes, and other facilities.
Accessible Signage Considerations in Ontario
Accessible sign planning in Toronto may involve several standards and sources of guidance. The Accessibility for Ontarians with Disabilities Act, commonly called AODA, establishes broader accessibility standards, while the Ontario Building Code addresses many building-related requirements.
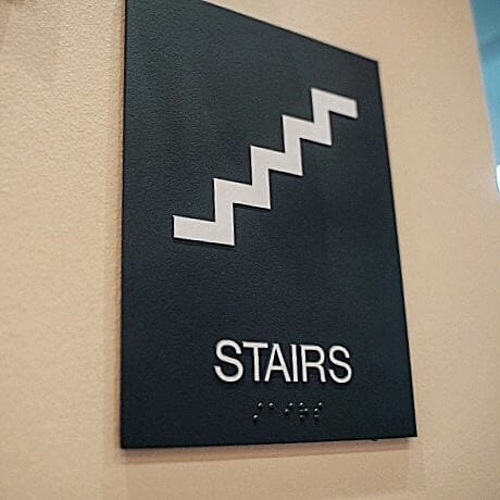
Depending on the facility and sign location, considerations may include tactile lettering, Braille signage, pictograms, colour contrast, mounting position, and clear floor space. Barrier-free entrances, washrooms, elevators, parking areas, and other facilities may also need specific identification. Because requirements vary by project, applicable regulations and current guidance should be confirmed before final approval.
Coordinated Design & Project Management
Our visual communication team, graphic designers, and project managers coordinate signage projects from initial planning through production. We bring together content development, graphic design, custom signage, and project management to keep related signs clear and consistent.
Project planning can account for:
- Facility type and intended sign locations
- Message hierarchy and viewing distance
- Quantities, materials, and mounting surfaces
- Lighting, visibility, and surrounding conditions
- Accessibility and hazard communication needs
- Production needs and installation requirements
Clear Communication That Fits Your Facility
Regulatory and accessible signs don’t have to look disconnected from the rest of a facility. We can coordinate typography, colours, layouts, and visual conventions while preserving the clarity, contrast, symbols, tactile information, and placement conditions the signs may require.
By treating facility identification, accessibility, and safety communication as parts of one visual system, we can create a more consistent plan for communicating rules, risks, routes, and destinations.
We turn everyday spaces into exciting environments to meet your business goals.