Regulatory Signs, Safety Signs & Custom Accessible Signage in Harrisburg
One Signage System for Safer, More Accessible Harrisburg Facilities
Facilities may need permanent room identification, accessible routes, hazard warnings, emergency information, parking controls, and restricted-area notices. Each sign serves a different purpose, so its message, location, audience, viewing distance, and mounting conditions all matter. We help Harrisburg businesses coordinate these elements as a unified facility signage system rather than a collection of unrelated products.
At FASTSIGNS® of Harrisburg, PA, we provide custom signage, content development, graphic design, and project management. Our visual communication team, project managers, and graphic designers coordinate signs for employees, customers, visitors, contractors, and others moving throughout a property.
Discuss your regulatory, safety, or accessible signage project with us. Call (717) 827-9048 to get started.
Signage for Every Part of Your Facility
Sign requirements change from entrances and parking areas to restrooms, stairwells, elevators, work zones, and emergency routes. We tailor each solution to its intended message and environment while maintaining a consistent visual system across the property.
Common applications may include:
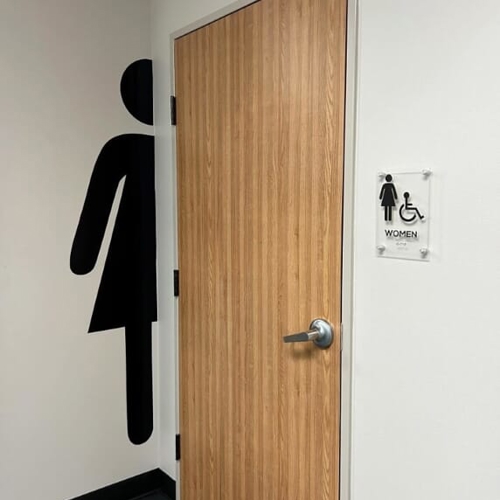
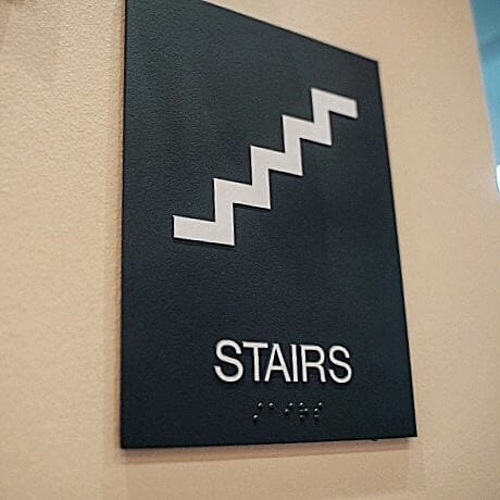
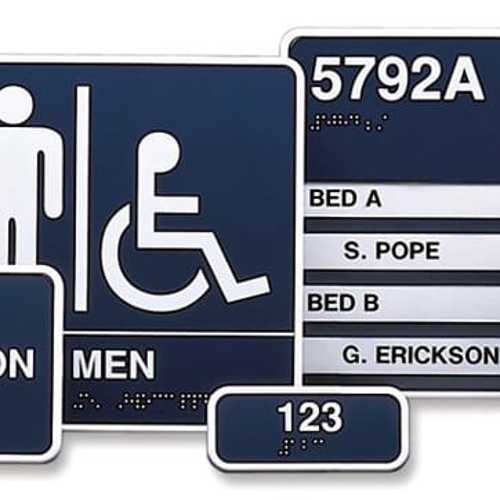
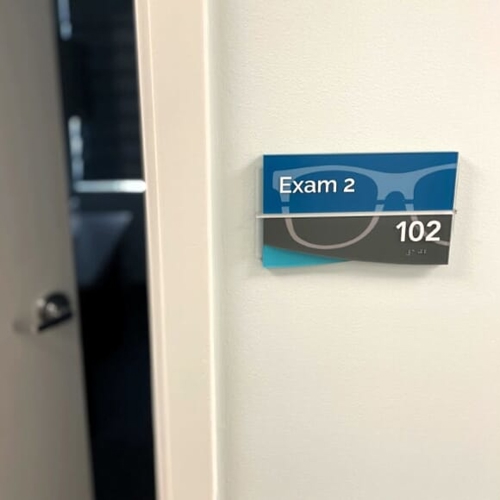
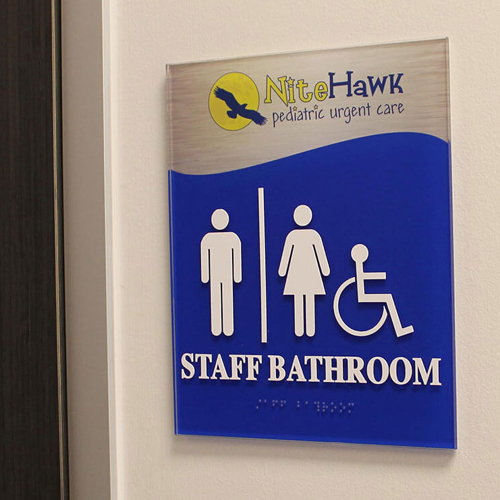
- Accessible signage: Permanent room identification, restroom signs, tactile lettering, Braille, pictograms, and accessible wayfinding information.
- Workplace safety signs: Hazard warnings, required protective actions, safe-practice instructions, emergency resources, and restricted-area notices.
- Regulatory signs: No-smoking notices, access restrictions, parking controls, traffic directions, and private-property rules.
- Emergency signage: Exit information, emergency egress signage, evacuation directions, and signs identifying emergency equipment.
- Facility rules: Visitor instructions, operating policies, authorized-personnel notices, and area-specific requirements.
Not every sign is governed by the same standard. A tactile sign identifying a permanent room has different considerations than an OSHA safety sign, temporary warning, private parking notice, or traffic-control sign. We organize each project around those distinctions.
Coordinating Your Signage From Message to Production
We begin by learning about the property, the people who use it, the information they need, and the business objectives behind the project. That context guides decisions about sign content, design, placement, and production.
Our coordinated process can address:
- Project scope: Identifying locations, audiences, messages, and priorities.
- Content development: Organizing concise language and the information each sign needs to communicate.
- Graphic design: Creating a consistent visual approach suited to each sign’s purpose and viewing conditions.
- Production planning: Considering mounting surfaces, requested materials, finishes, dimensions, and environmental conditions.
- Project management: Coordinating the approved program from initial requirements through production.
A facility-wide review may uncover missing room labels, inconsistent instructions, unclear warnings, or gaps between entrances, interior spaces, parking areas, and emergency routes. This approach can guide signage for new facilities, renovations, rebranding projects, and replacements for outdated signs.
We turn everyday spaces into exciting environments to meet your business goals.