Regulatory Signs, Safety Signage & Custom Accessible Signs in Naples
One Visual System for Accessible, Regulatory, & Safety Signs
Facilities often need permanent room identification, accessible parking signs, hazard warnings, property rules, and wayfinding to work together. We create coordinated sign systems that communicate essential information where customers, visitors, and employees need it.
At FASTSIGNS® of Naples, FL, we coordinate graphic design, project management, production, installation, and permitting support. Whether you’re planning a new sign package or replacing outdated signs, we’ll organize the messages, locations, and applications involved.
Discuss ADA signage in Naples and your other facility sign needs with our team. Call (239) 667-5094 or reach out online to request a quote.
Custom Signage for Rooms, Routes, Hazards & Rules
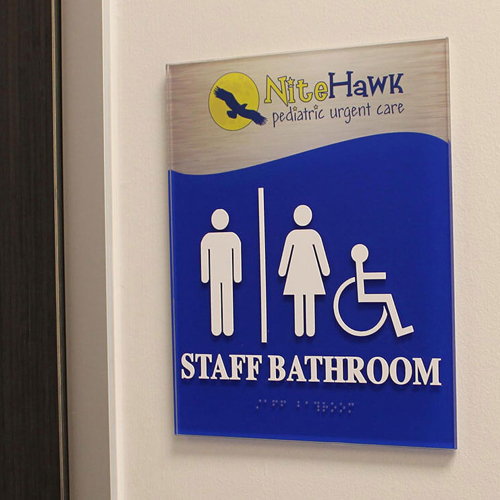
Each area of a property presents different communication needs. A restroom sign may require tactile lettering and Grade 2 Braille, while a parking sign, restricted-access notice, or equipment warning serves a different purpose in a different viewing environment.
A coordinated facility sign plan may include:
- Permanent room identification: Signs for restrooms, offices, conference rooms, elevators, stairways, and other permanent spaces
- Accessible routes: Directional information for accessible entrances, parking areas, paths, and means of egress
- Safety communication: Danger, warning, caution, emergency, equipment, and personal protective equipment messages
- Property regulations: Parking controls, no-smoking notices, restricted-access signs, facility rules, and occupancy information
- Wayfinding: Interior and exterior signs that identify destinations and guide people through the property
Messages should appear where someone must make a decision, follow an instruction, or recognize a hazard. We consider how each sign contributes to the broader visual system instead of treating it as an isolated product.
Planning ADA-Compliant Signage in Naples
Accessible sign planning may involve raised characters, Braille, pictograms, visual contrast, non-glare finishes, and specific mounting locations. The applicable provisions depend on the sign’s purpose, facility type, location, and the scope of construction or alterations.
We can inventory permanent rooms and spaces, entrances, restrooms, elevators, stairways, parking areas, accessible routes, restricted areas, and known hazards. Our designers and project managers can then coordinate the sign package from design through installation.
A Coordinated Process from Planning Through Installation
We begin by reviewing the property, required messages, sign locations, accessibility needs, installation conditions, regulatory information, and project schedule. Our local services include surveys and permitting support, which may be important when exterior signs or property-specific requirements are involved.
Signage is only one part of a property’s accessibility and safety responsibilities. We don’t provide legal interpretations or promise that signs alone satisfy every applicable requirement. Instead, we develop signs using project information and standards supplied by the appropriate property, design, or regulatory professionals.





We turn everyday spaces into exciting environments to meet your business goals.