Key Takeaways:
ADA-compliant signage is essential for accessibility, inclusion and starts with prioritizing permanent room identification, restroom, exit and main service area signs.
Key technical requirements are non-negotiable for compliance and must be verified for each sign.
Avoiding common installation mistakes and partnering with experienced professionals like FASTSIGNS ensures your facility meets ADA standards.
According to the CDC, nearly 29% U.S. adults report a functional disability. That means roughly 1 in 3 people walking through your doors may rely on tactile lettering or Braille to find the rooms they need. Without it, accessing your programs and services becomes harder than it should be.
The good news is that meeting federal accessibility standards doesn't have to be overwhelming. This practical checklist breaks down which signs need compliance, what technical details matter most and how to avoid common installation mistakes. FASTSIGNS helps community organizations create welcoming, accessible environments with wayfinding and ADA signs that serve everyone who visits your facility.
Your ADA Sign Requirements Checklist (What to Review First)
Creating an ADA-compliant signage checklist becomes manageable when you focus on the right priorities. Start with the signage that matters most for your community center visitors, then work through a simple review process to identify compliance gaps before they affect accessibility.
Focus on High-Priority Sign Types First
Begin with permanent room identification signs, restrooms, exits and main service areas. The 2010 ADA Standards require these wayfinding elements to meet specific accessibility standards because visitors rely on them for basic navigation and safety. Focus on permanent directional and identification signs rather than temporary promotional materials, which typically aren't subject to ADA requirements.
Check the Technical Requirements That Matter Most
Verify that your signage includes raised tactile letters, Grade 2 Braille, high contrast between text and background and non-glare finishes. These elements work together to serve visitors with different vision needs. Missing any one component means the sign doesn't meet compliance standards, regardless of visual appeal.
Follow a Simple Four-Step Review Process
Once you understand the technical requirements, put them into practice with a systematic approach. Walk through your space and identify which signs need ADA compliance, then assess whether current signage meets design specifications. Next, confirm proper mounting height and placement, particularly for room identification markers that should be mounted on the latch side of doors. Document any gaps you find and prioritize fixes based on visitor traffic and safety needs.
Tactile Letters, Braille, Contrast and Placement: The Non-Negotiables
Getting the technical details right is what makes your signage genuinely accessible, not just visually compliant. The ADA tactile sign requirements cover everything from character height to Braille spacing to mounting position, because each specification exists for a reason.
Uppercase tactile characters: Characters must be between 5/8 and 2 inches in height with raised surfaces at least 1/32-inch high, making them readable both visually and by touch.
Grade 2 Braille placement: Braille must appear directly below the tactile text with specific spacing requirements so visitors who are blind or have low vision can read the sign independently.
High-contrast finishes: Strong contrast between text and background improves readability for visitors with low vision, while non-glare surfaces prevent lighting from washing out the message.
Latch-side mounting: Regulatory signs must mount on the wall adjacent to the latch side of the door, with the tactile baseline between 48 and 60 inches from the floor per ADA Standards.
18 by 18-inch clear floor space: This approach area in front of the sign allows someone using a wheelchair or mobility aid to pull up and read it without obstruction.
Professional installation: Installation services help achieve these precise placement requirements while maintaining the welcoming atmosphere your community deserves.
Top Installation Mistakes to Avoid (Before the Inspector Visits)
Beyond getting the tactile details right, proper placement separates compliant signage from costly compliance failures. These common installation errors cause compliance issues for many facilities during ADA reviews and can lead to failed inspections or legal concerns.
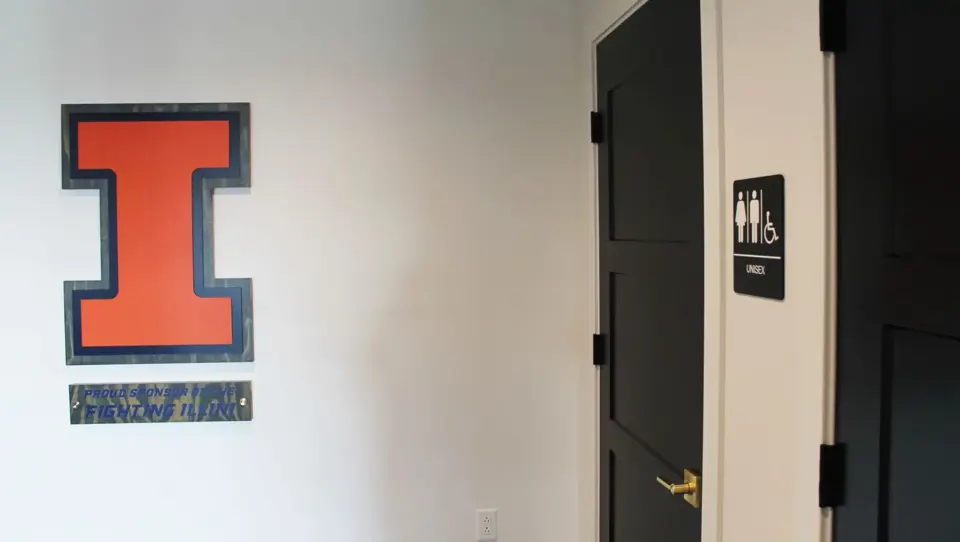
Mount room identification signs on the latch side wall, not centered on doors with vision panels or hardware
Keep tactile signs away from protruding objects like fire extinguishers that block side approach and reading
Install signs 48 to 60 inches to the baseline of tactile characters, measured from the finished floor
Maintain 18 inches minimum clear floor space in front of signs for wheelchair users to approach comfortably
Replace decorative-only plaques with compliant tactile and Braille versions that include pictograms for multilingual accessibility
Getting placement right the first time saves costly reinstallation and prevents compliance headaches.
ADA Signage: Frequently Asked Questions (FAQs)
Running a community center means fielding questions about accessibility from staff, visitors and board members. These answers address the most common concerns about ADA sign compliance, helping you make informed decisions about which signs need updating and how to avoid compliance issues.
Which types of facilities must have ADA-compliant signs?
All public accommodations and commercial facilities covered by the ADA must provide compliant signage. This includes your community center, nonprofit facilities open to the public, offices and any building serving the community. The ADA Standards apply regardless of when your facility was built, though some exceptions exist for older buildings.
What are the specific ADA requirements for office signage, including restrooms and exits?
Your permanent room identification signs must include tactile characters and Grade 2 Braille. Exit signs, restroom signs and room numbers require raised lettering with specific height and spacing measurements. Regulatory signs must also meet contrast requirements and be mounted at precise heights between 48 and 60 inches.
What installation mistakes should I avoid in hallways and near doors?
Never mount your room identification signs directly on doors or where door swings might block access. You must place signs on the latch side of doors with clear floor space for approach. Avoid centering signs over door hardware or vision panels, as this violates accessibility guidelines for side reach and tactile reading.
When do existing signs need to be updated for ADA compliance?
You must update signs during renovations that affect more than 20% of your building area or when you alter the path of travel to primary function areas. However, you're not required to retrofit all existing signage immediately unless you're making other accessibility improvements. The Department of Justice guidance provides specific timelines and exceptions for different situations.
Can pictograms help serve the multilingual families who visit your community center?
Yes, pictograms can supplement your required tactile text and Braille, making signs more accessible to families who speak different languages at your facility. Standard symbols for restrooms, elevators and exits are particularly helpful when serving diverse community populations.
Partnering for Compliance and Clarity
Creating accessible signage becomes manageable when you break it down into clear steps. Start with a quick walk-through of your facility to identify which signs need ADA requirements according to the 2010 ADA Standards. Map out room identification signs, restrooms, exits and directional signage, then verify each meets the tactile, Braille, contrast and placement specifications.
Once you have your assessment complete, working with experienced partners makes the difference between guessing and getting it right the first time.
Ready to transform your facility's accessibility? FASTSIGNS can help you create a comprehensive wayfinding solution that meets every requirement while reflecting your organization's welcoming spirit.
.1).jpg.0000000000000.webp)
.2).1).0000000000000.jpg)
.1).jpg.webp)

.2).1).jpg)